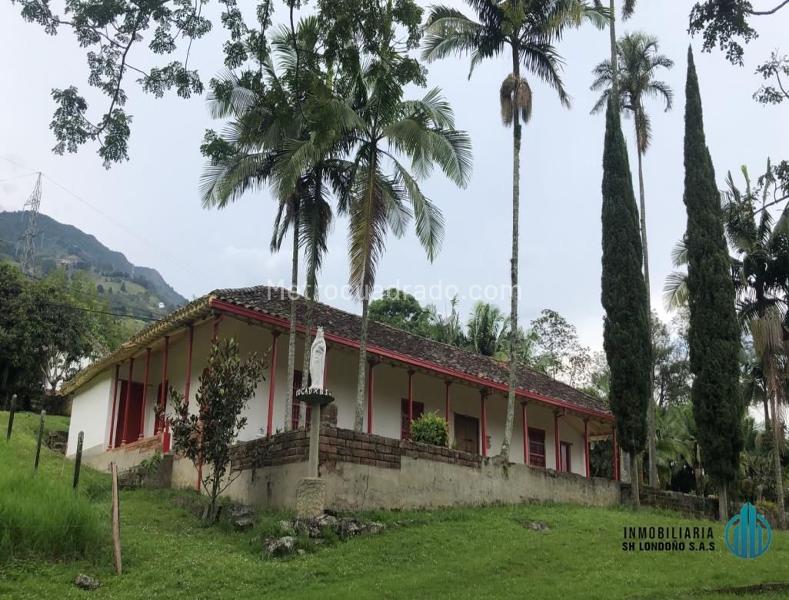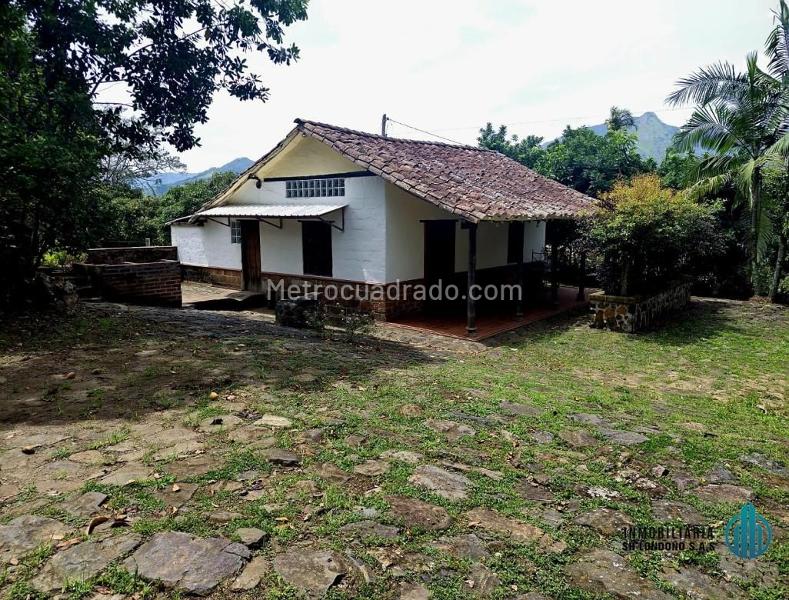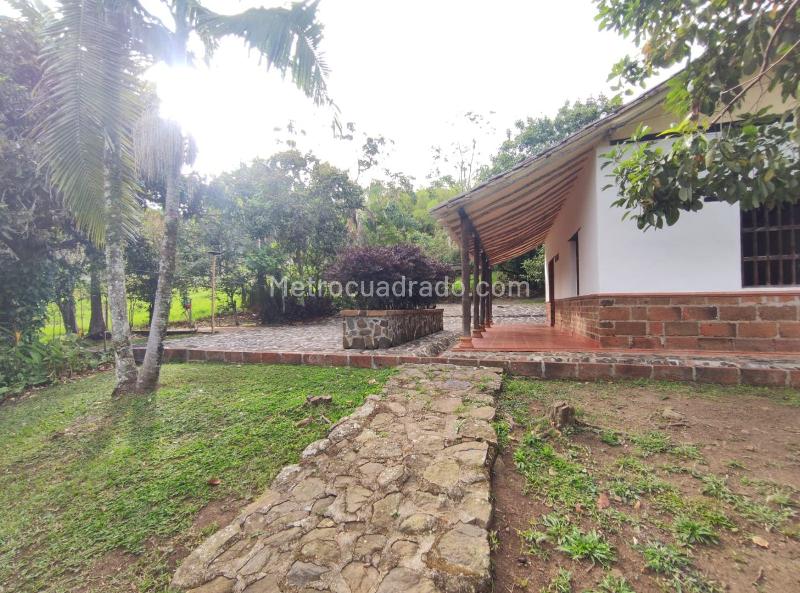

Tipo de Casa tradicional
Interiores
20 images
About this listing
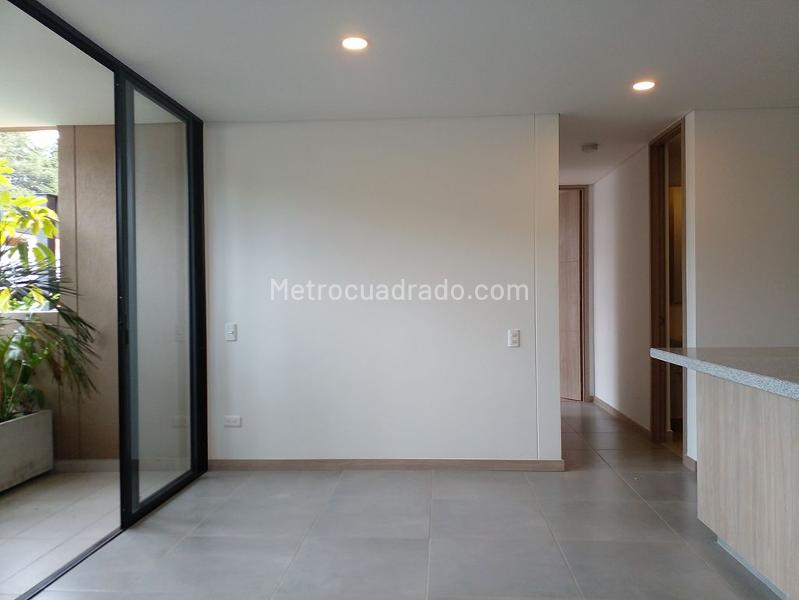
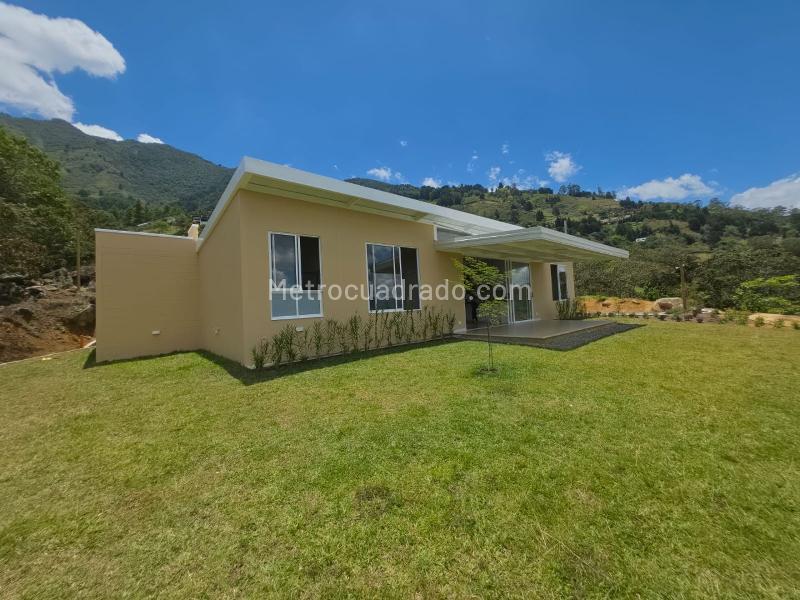
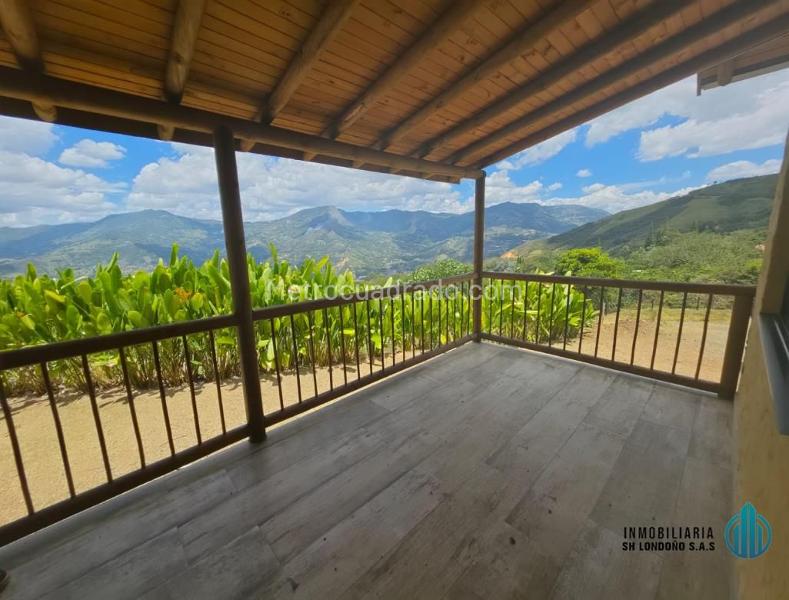
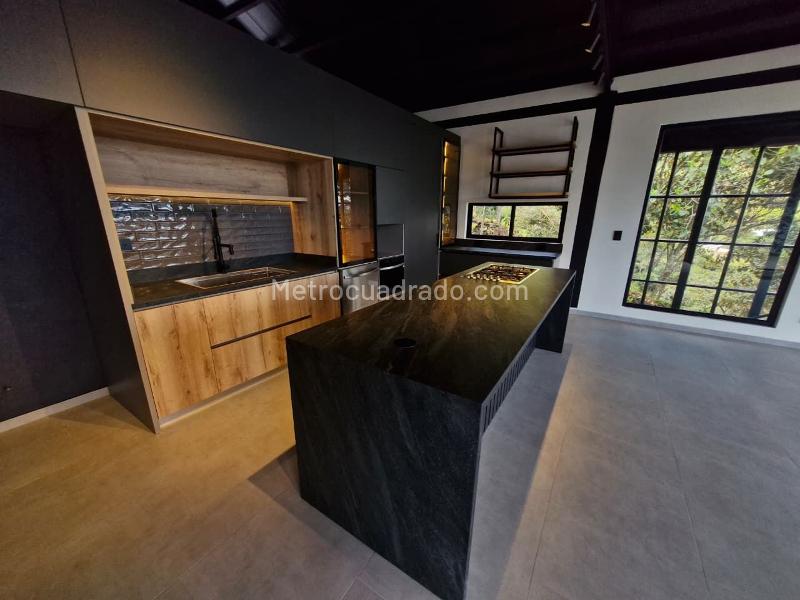
The property has 400 m² of built area distributed over two levels, set on 3,300 m² of green space ideal for enjoying peace, privacy, and constant contact with nature. First level: Spacious and elegant social area with: a large, bright living room with spectacular views, separate dining room, modern fitted kitchen with excellent finishes, separate pantry, laundry area, entrance area with counter and space for jackets, 3 large balconies, one of them private to the main bedroom, 3 bedrooms all with closets, main bedroom with walk-in closet, private bathroom, and balcony, bedrooms with private bathrooms, linen closet, 4 bathrooms in total: 2 private and 2 social. Lower level: A versatile and spacious area, ideal for adapting to residents' needs: 2 large bedrooms that can be used as additional bedrooms, private studies, a home theater, gym, or entertainment areas, 2 bathrooms, utility room
Listing sheet
Approximate location; exact coordinates available on request.
Relevant details
Interiores
Exteriores
Get in touch
Leave your details to get the full listing sheet and coordinate a viewing.