
Asador
Exterior
CUCHILLAS DE SAN JOSE
Sale price
$1.600.000.000
$8.000.000 / m²
30 images
About this listing
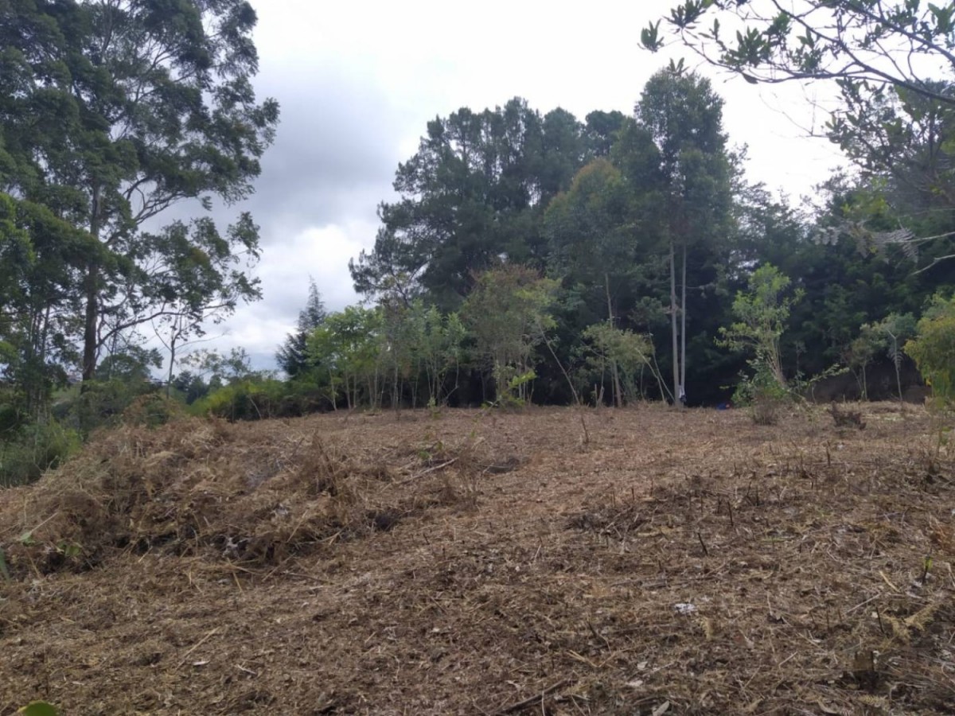
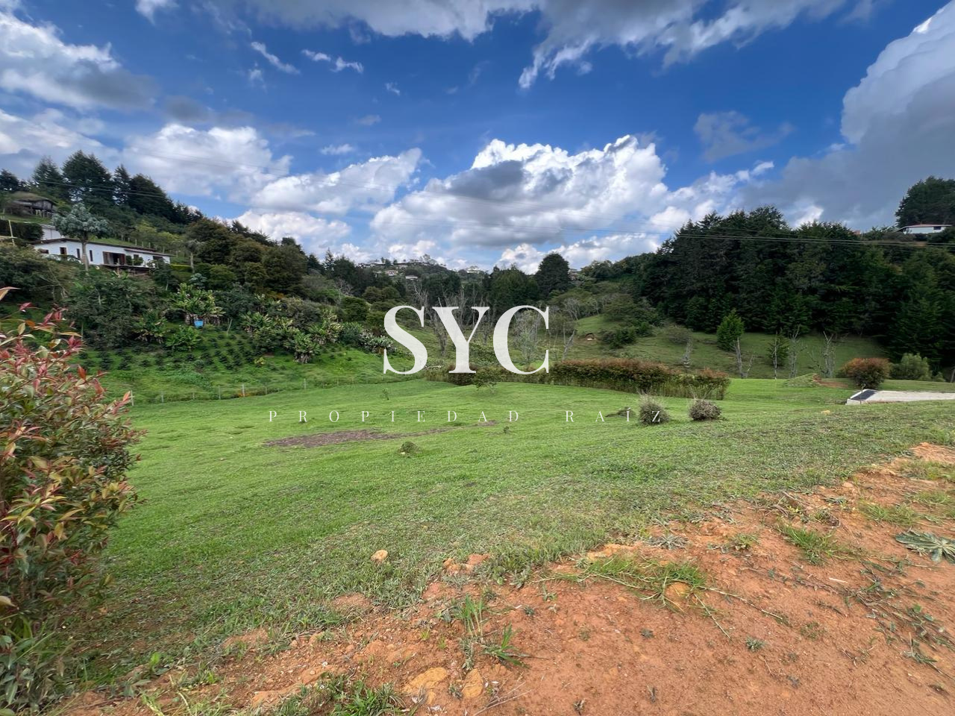
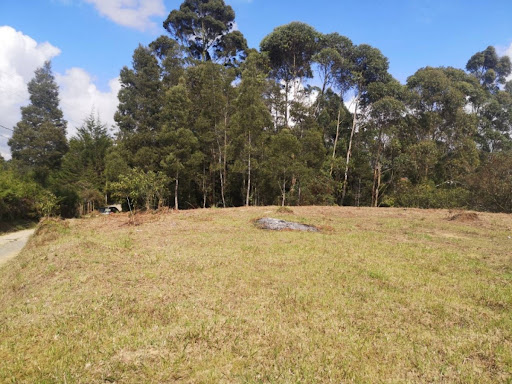
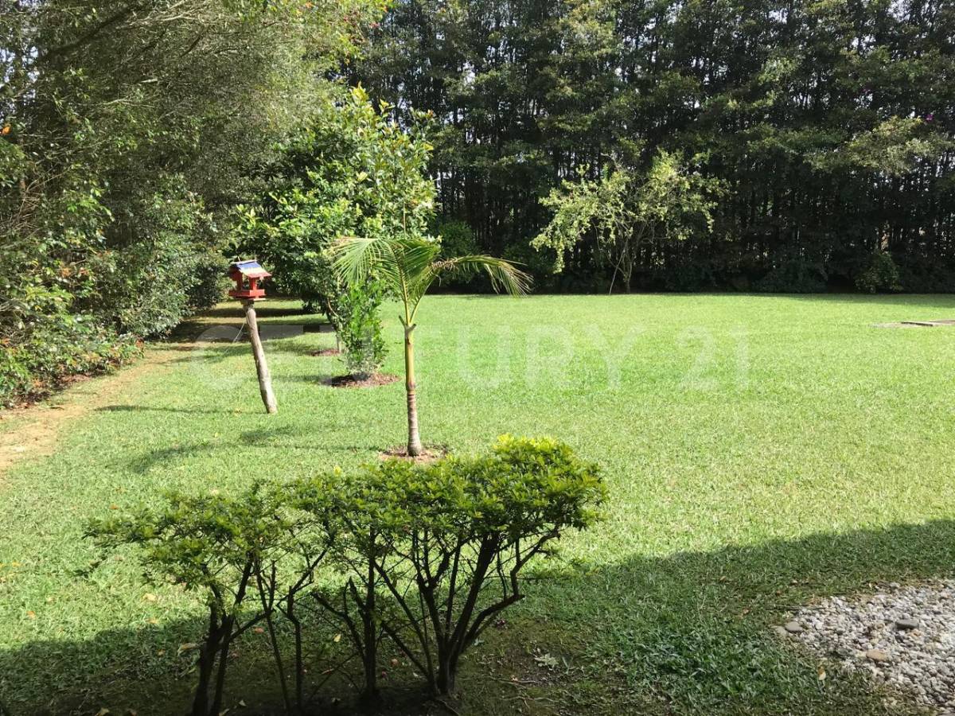
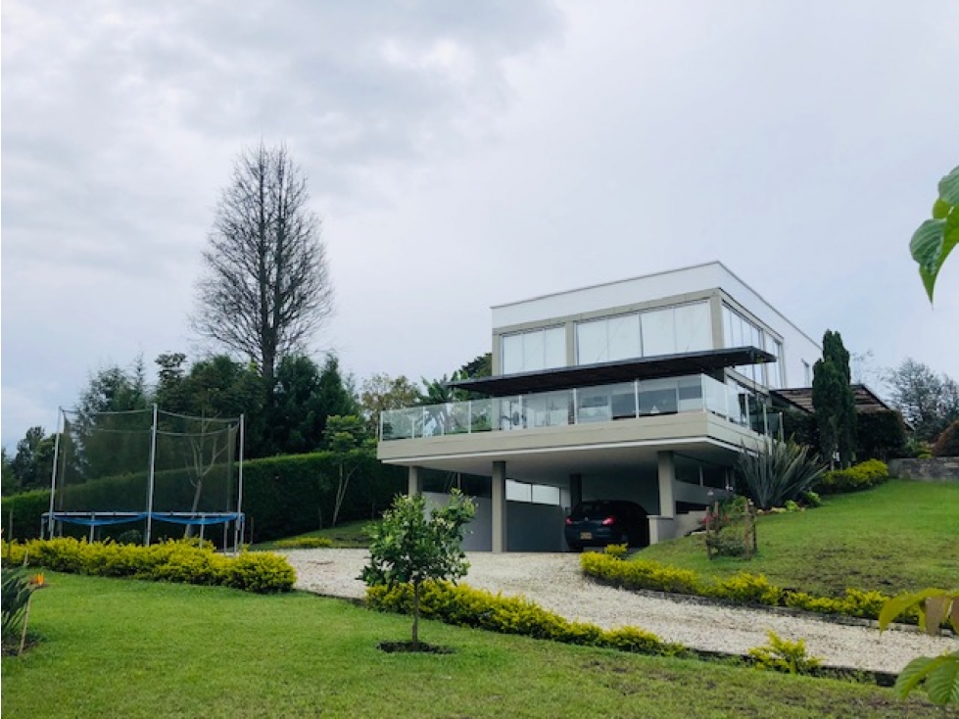
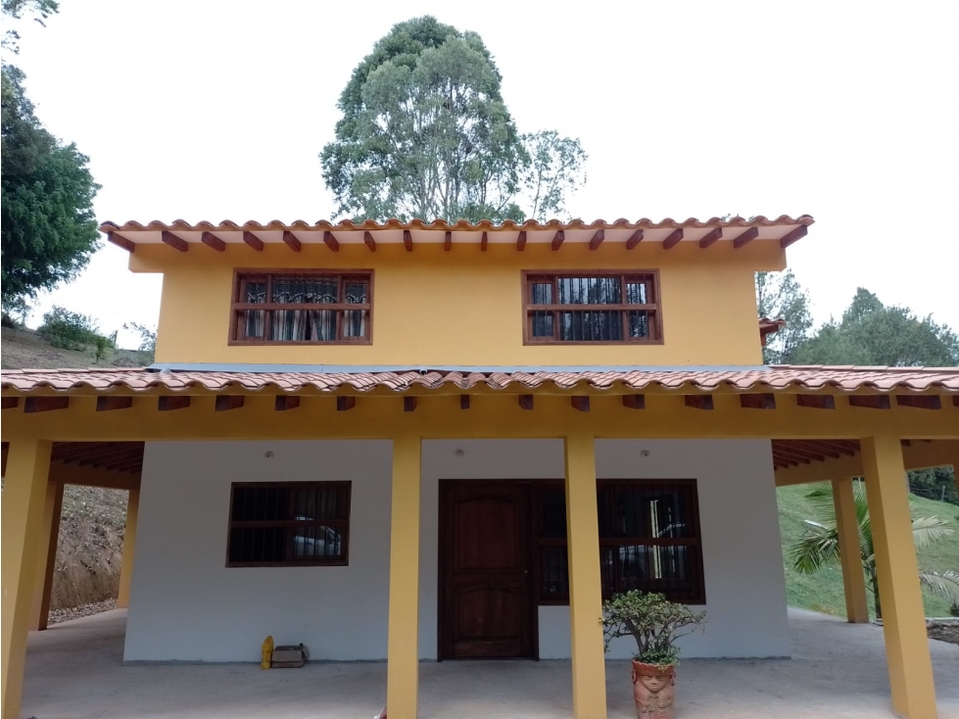
✅ Property Features: ? Areas: 3,449 m² lot with a total built area of 380 m². ? First-Floor Layout: * Open-concept design seamlessly integrating the living and dining rooms. Premium kitchen: Design with a central island and L-shaped countertop. Bedrooms: 3 spacious bedrooms (the primary bedroom has a private bathroom) plus 1 single bedroom. Versatility: Additional space for a study or staff room. ? Second-Floor Layout (Private Retreat): 2 additional spacious bedrooms. Master Bedroom: With a private balcony and panoramic views. Bedroom hall, ideal as a sitting room or TV area. ? Wellness Area: Turkish bath under construction at the rear. ? Outdoor Areas and Recreational Potential: ? Outdoor Social Area: Paved area ready for a gazebo, BBQ area, or jacuzzi. ? Land: Extensive green area at the lower part of the property, with terrain ideal for a future swimming pool or sports courts. ?️ Surroundings: Protected natural landscape ensuring privacy and fresh air. ? Strategic Location: ?️ Area: Las Cuchillas, one of Rionegro’s most sought-after rural areas and one with the highest appreciation potential. ?️ Connectivity: Easy access to healthcare services, top-tier schools, and JMC Airport, while preserving the essence of country living.
Listing sheet
Approximate location; exact coordinates available on request.
Relevant details
Exterior
Exterior
Exterior
Exterior
Exterior
Exterior
Get in touch
Leave your details to get the full listing sheet and coordinate a viewing.